
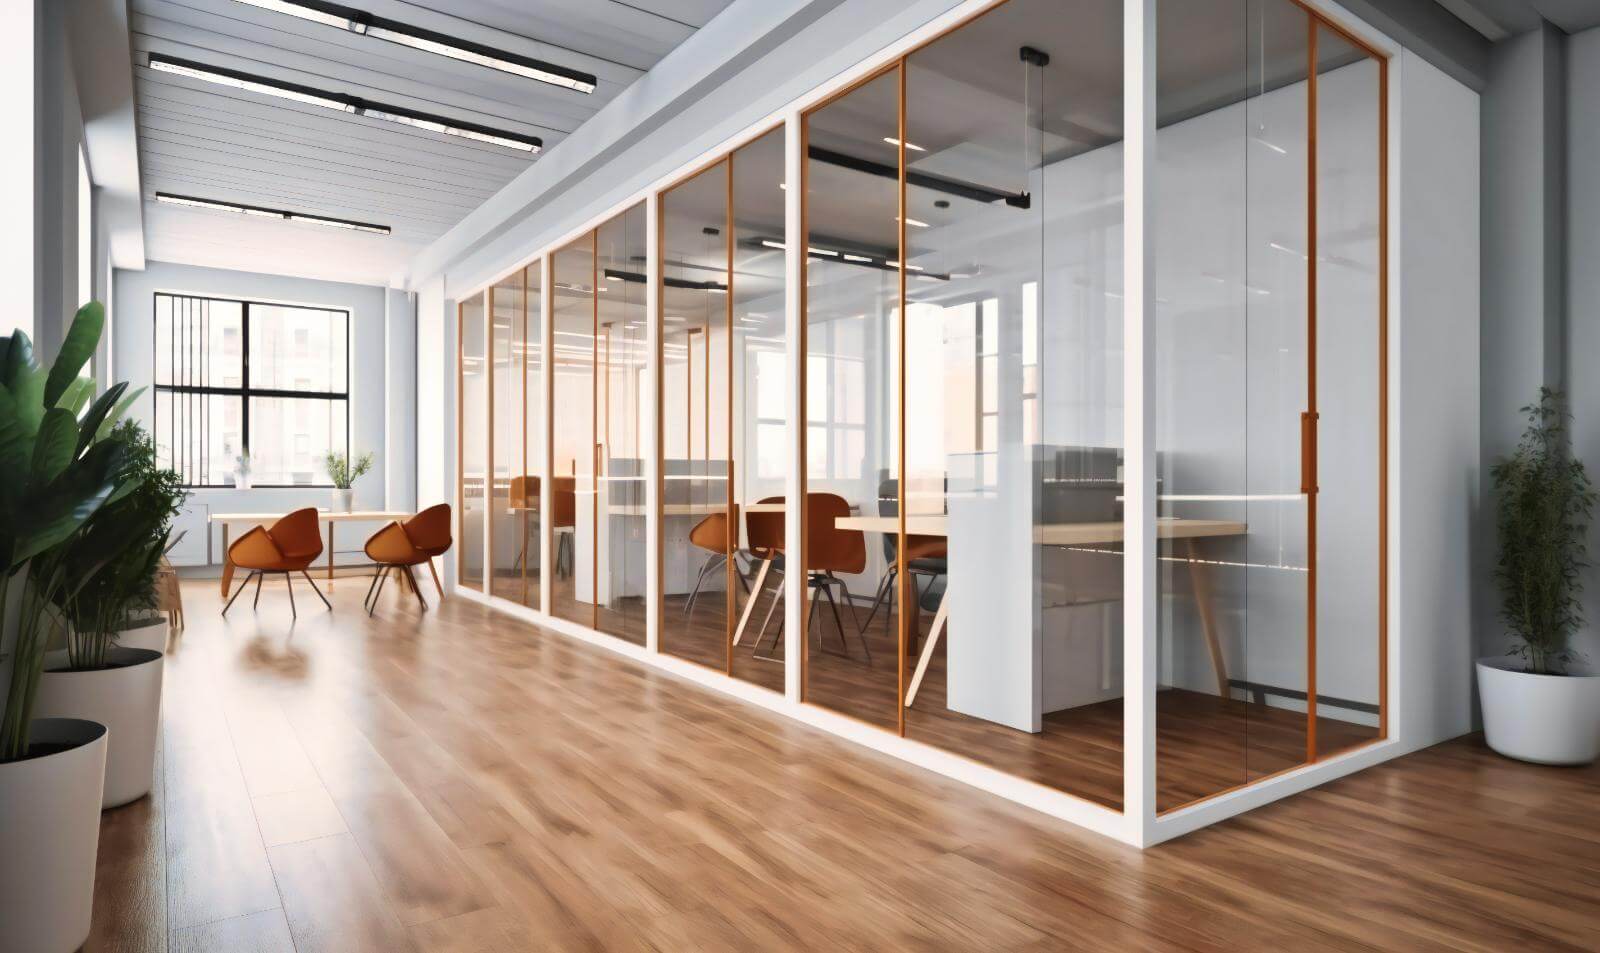
Single Glass Partitions
Modern Single-Glazed Systems for Offices and Commercial Interiors
Get a Free Quote From Us Today!
We aim to get back to you in 24 hours.
At Single Glass Partitions, we specialise in creating lightweight glazed divisions that enhance workplace openness and maximise natural light. Our single-glazed systems provide clear separation for offices, meeting rooms, and commercial interiors, while maintaining visual transparency.
We operate nationwide, tailored to clients requiring an elegant yet practical partition solution. Contact us today for more information about our versatile partition systems.
Get a Free No Obligation Quotation Today
Who Is Single Glass Partitions?
We’re Single Glass Partitions, experts in designing and installing internal glazed partitions for commercial environments. Our expertise lies in providing single glass partitions that create open, light-filled spaces, perfectly suited for offices, meeting areas, and other workspaces.
We use toughened glass, typically ranging from 10mm to 12mm in thickness, ensuring both safety and durability while maintaining an elegant appearance. Our installations often incorporate acoustic-rated seals to reduce noise transmission and enhance privacy without sacrificing openness.
We strive to comply with all current building regulations and standards, including ISO standard 14025:2006 for materials and ISO standard 21500:2021 for ensuring project management excellence.
Our solutions not only enhance aesthetic appeal and functionality but also contribute to sustainable design by allowing natural light to permeate through spaces, potentially reducing lighting costs. Whether you require partitions for corporate offices, creative studios, or retail environments, we can deliver a solution that meets your needs.
So, if you’re looking to transform your space into an inviting and efficient environment, consider our professional services.
What Services Does Single Glass Partitions Provide?
At Single Glass Partitions, we offer a range of specialised services that cater to both commercial and residential clients seeking sleek and modern glass solutions.
- Single Glass Partitions: We install aesthetic and functional lightweight partitioning systems using single panes of toughened glass, ensuring both safety and style with options for acoustic insulation.
- Office Partitions: Our custom solutions for dividing office spaces are designed to maintain natural light flow and visibility. We offer a variety of finishes, including frosted and laminated glass, to suit different design preferences.
- Internal Glass Walls: Designed for a modern office environment, our glass walls foster collaboration and an open space feel. They are fabricated to meet fire safety regulations where required.
- Glazed Screens: Our versatile screens are suitable for a variety of commercial settings, including retail and hospitality spaces. We provide options for framed or frameless designs to match existing interiors.
Contact us to discuss the perfect glass solution for your space.
When Is Single Glass Partitioning Needed?
Single glass partitioning is ideal when visual openness and light diffusion are priorities. It is typically used in office refurbishments and commercial fit-outs, particularly in open-plan environments where a contemporary space arrangement is desired.
This option is excellent for creating distinct areas without isolating them physically.
Our single glass partitions are manufactured using toughened glass, which complies with BS 6206 Class A safety standards, ensuring durability and safety. These partitions can be paired with acoustic seals to minimise noise transmission, making them suitable for busy office settings that still require a sense of privacy.
We often recommend this type of partitioning for corporate offices, retail spaces, and educational institutions where modern aesthetics and functional spaces are necessary. This choice can transform areas effectively and efficiently while maintaining an open, collaborative atmosphere.
Contact us to explore how single glass partitioning can enhance your space.
How Does Single Glass Partitions Work?
Our process is straightforward and efficient, designed to ensure a smooth experience from start to finish:
- Consultation: We begin by discussing your project requirements and aesthetic preferences. This stage involves collaborating with our specialists to understand your unique needs, whether for an office, retail space, or residential property.
- Design and Planning: Our team then tailors the partition system to fit your space. We use industry-standard software to create detailed drawings and 3D models, allowing you to visualise the layout and make informed decisions.
- Material Selection: With a range of glass options, including frosted and tinted varieties, we help you choose the ideal materials. We consider factors such as light transmission, privacy needs, and acoustic performance.
- Installation: Our experienced professionals install your partitions with precision, using specialised tools to ensure perfectly aligned panels and secure fittings. Installation timescales typically range from two to three days, depending on project complexity.
- Final Inspection: After installation, we conduct a final inspection to ensure everything meets our quality standards and complies with relevant safety regulations. We address any minor adjustments before handing over the completed project.
Our streamlined approach ensures a integration of your glass partition system into your desired environment. Contact us today to get started on your project.
Request a free quote
Who Does Single Glass Partitions Help?
We cater to a wide range of clients, including businesses and spaces where transparent divisions can make a significant impact. From corporate offices focusing on efficient space management, we offer options like toughened glass to enhance safety while maintaining visibility.
Commercial interiors can benefit from our acoustic rated partitions, which help reduce noise without compromising the aesthetic appeal of the space.
Meeting rooms benefit from our glazed divisions, which can include switchable smart glass technology for enhanced privacy when needed. Retail spaces often require open-plan designs to maximise customer engagement and visibility of products.
Our partitions can be designed with laminated glass to add a layer of UV protection, especially useful in areas with high sun exposure.
We work closely with property managers, interior designers and architects to deliver solutions tailored to meet the structural and visual needs of each unique environment. Contact us to explore the best options for your space.
How Quickly Can Single Glass Partitions Respond?
We prioritise a swift response to all enquiries, typically getting back to you within 24 to 48 hours. For installations, our process usually takes two to four weeks from the time of confirmation.
We use a streamlined project management approach to ensure efficiency. Our nationwide network of skilled installers and suppliers enables us to manage projects across varying scales, from small office spaces to large commercial developments, without delay.
We adhere to relevant British safety and quality standards, ensuring installations meet specifications such as acoustic insulation and fire resistance where required. Whether you are looking to enhance a modern office environment or revamp a retail space, we coordinate closely with clients to align with schedules and construction timelines.
Contact us to discuss your timing and specific needs.
How Does Single Glass Partitions Ensure Quality and Compliance?
Quality and compliance are at the core of our service. Our single glass partition systems meet rigorous safety standards and building regulations, including compliance with British Standards BS 5234 for partition strength.
We use high-grade materials such as tempered safety glass, which is designed to resist impact and ensure durability. Our expert craftsmen are skilled in techniques like dry jointing and silicone sealing, which enhance the structural integrity and aesthetics of our installations.
We use precise measurement tools, such as laser distance meters, to ensure every fitting is accurate and fits seamlessly within the existing environment. Each project is supervised by experienced project managers who oversee the process from initial assessment to final inspection, ensuring all compliance criteria are met.
Our dedication to quality extends to all client types, from corporate office spaces to educational institutions, providing reliable solutions tailored to their specific needs. Contact us to discuss your project requirements.
Why Choose Single Glass Partitions?
Choosing Single Glass Partitions offers numerous advantages:
- Nationwide Service: We deliver and install across the UK, ensuring timely and efficient service, no matter your location.
- Expert Craftsmanship: Our skilled professionals are well-versed in modern glazing techniques and adhere to British Standards (BS 6262) for glass installations, ensuring safe and compliant solutions for both commercial and residential properties.
- Custom Solutions: We provide tailored designs to meet your specific needs, using various types of glass, including toughened and laminated options, to match different safety and soundproofing requirements. Our team works closely with you to integrate additional features like custom frosting or UV protection films, enhancing both functionality and appearance.
- Enhanced Aesthetics: Our installations create visually appealing, light-filled spaces by using sleek aluminium tracks and minimalistic fittings, perfectly suited for contemporary office environments or stylish home interiors.
Contact us today to discuss how we can transform your space with our glass partition solutions.
Frequently Asked Questions
What is single glass partitioning?
Single glass partitioning involves using a single pane of glass to create internal divisions, ideal for maintaining visual openness and natural light.
Can partitions be customised?
Yes, we offer customised partition designs to suit specific needs, including variations in glass type and framing.
What is the typical installation time?
Installation usually takes place within two to four weeks of order confirmation, depending on project specifics.
Get a Free Quote
Contact us today to discuss your partition needs and request a complimentary quote. Get a Free Quote.
speak with our team today
What People are Saying About Us
★★★★★
“We wanted to divide our open-plan office into smaller work areas without blocking the natural light. The single glass partitions gave us clear separation while keeping the space bright and connected.”
Amelia Foster
London
★★★★★
“Our meeting rooms needed more defined boundaries without making the office feel enclosed. The glass partition system suited the layout and provided a clean, modern finish throughout the refurbished workspace.”
Thomas Williams
London
★★★★★
“We were updating our retail interior and wanted to separate staff areas from the main customer space. The glazed screens helped us organise the layout while retaining visibility and a consistent appearance.”
Aisha Bennett
London
★★★★★
“Our office redesign called for a practical way to create distinct working zones. The single-glazed partitions offered a straightforward solution, and the choice of finishes helped us balance privacy with the open feel we wanted.”
Daniel Hughes
London
Our Locations
We are proud to work nationally across the UK, allowing us to ensure we can provide services to you.
For a full list of counties we cover in the UK, see below.